
Built-Ins Designed for Inconsistent Framing Standards
Custom Carpentry in Manassas for homes requiring fitted solutions during kitchen, bathroom, and basement remodels
Older homes throughout Manassas present framing inconsistencies that prevent stock cabinetry and prefabricated built-ins from fitting cleanly, leaving gaps, uneven reveals, and installation challenges that require custom solutions. James Lambert Remodeling and Repair, LLC builds kitchen islands, bathroom vanities, and basement storage systems fitted to actual wall conditions rather than assumed measurements. When you remove outdated finishes and discover that corner walls meet at eighty-eight degrees instead of ninety, or floor levels shift by three-quarters of an inch across a kitchen span, custom carpentry adjusts dimensions and angles to produce tight joints and level installations.
The work includes layout design, material specification, structural framing, and finish carpentry, all sequenced with plumbing rough-in and electrical box placement to avoid conflicts. Carpenters coordinate with electricians to position outlet boxes within cabinet toe kicks or behind open shelving, and they adjust vanity depths to accommodate drain lines that don't align with standard fixture placements.
Arrange an on-site consultation to review your space and discuss custom carpentry options for your remodel.
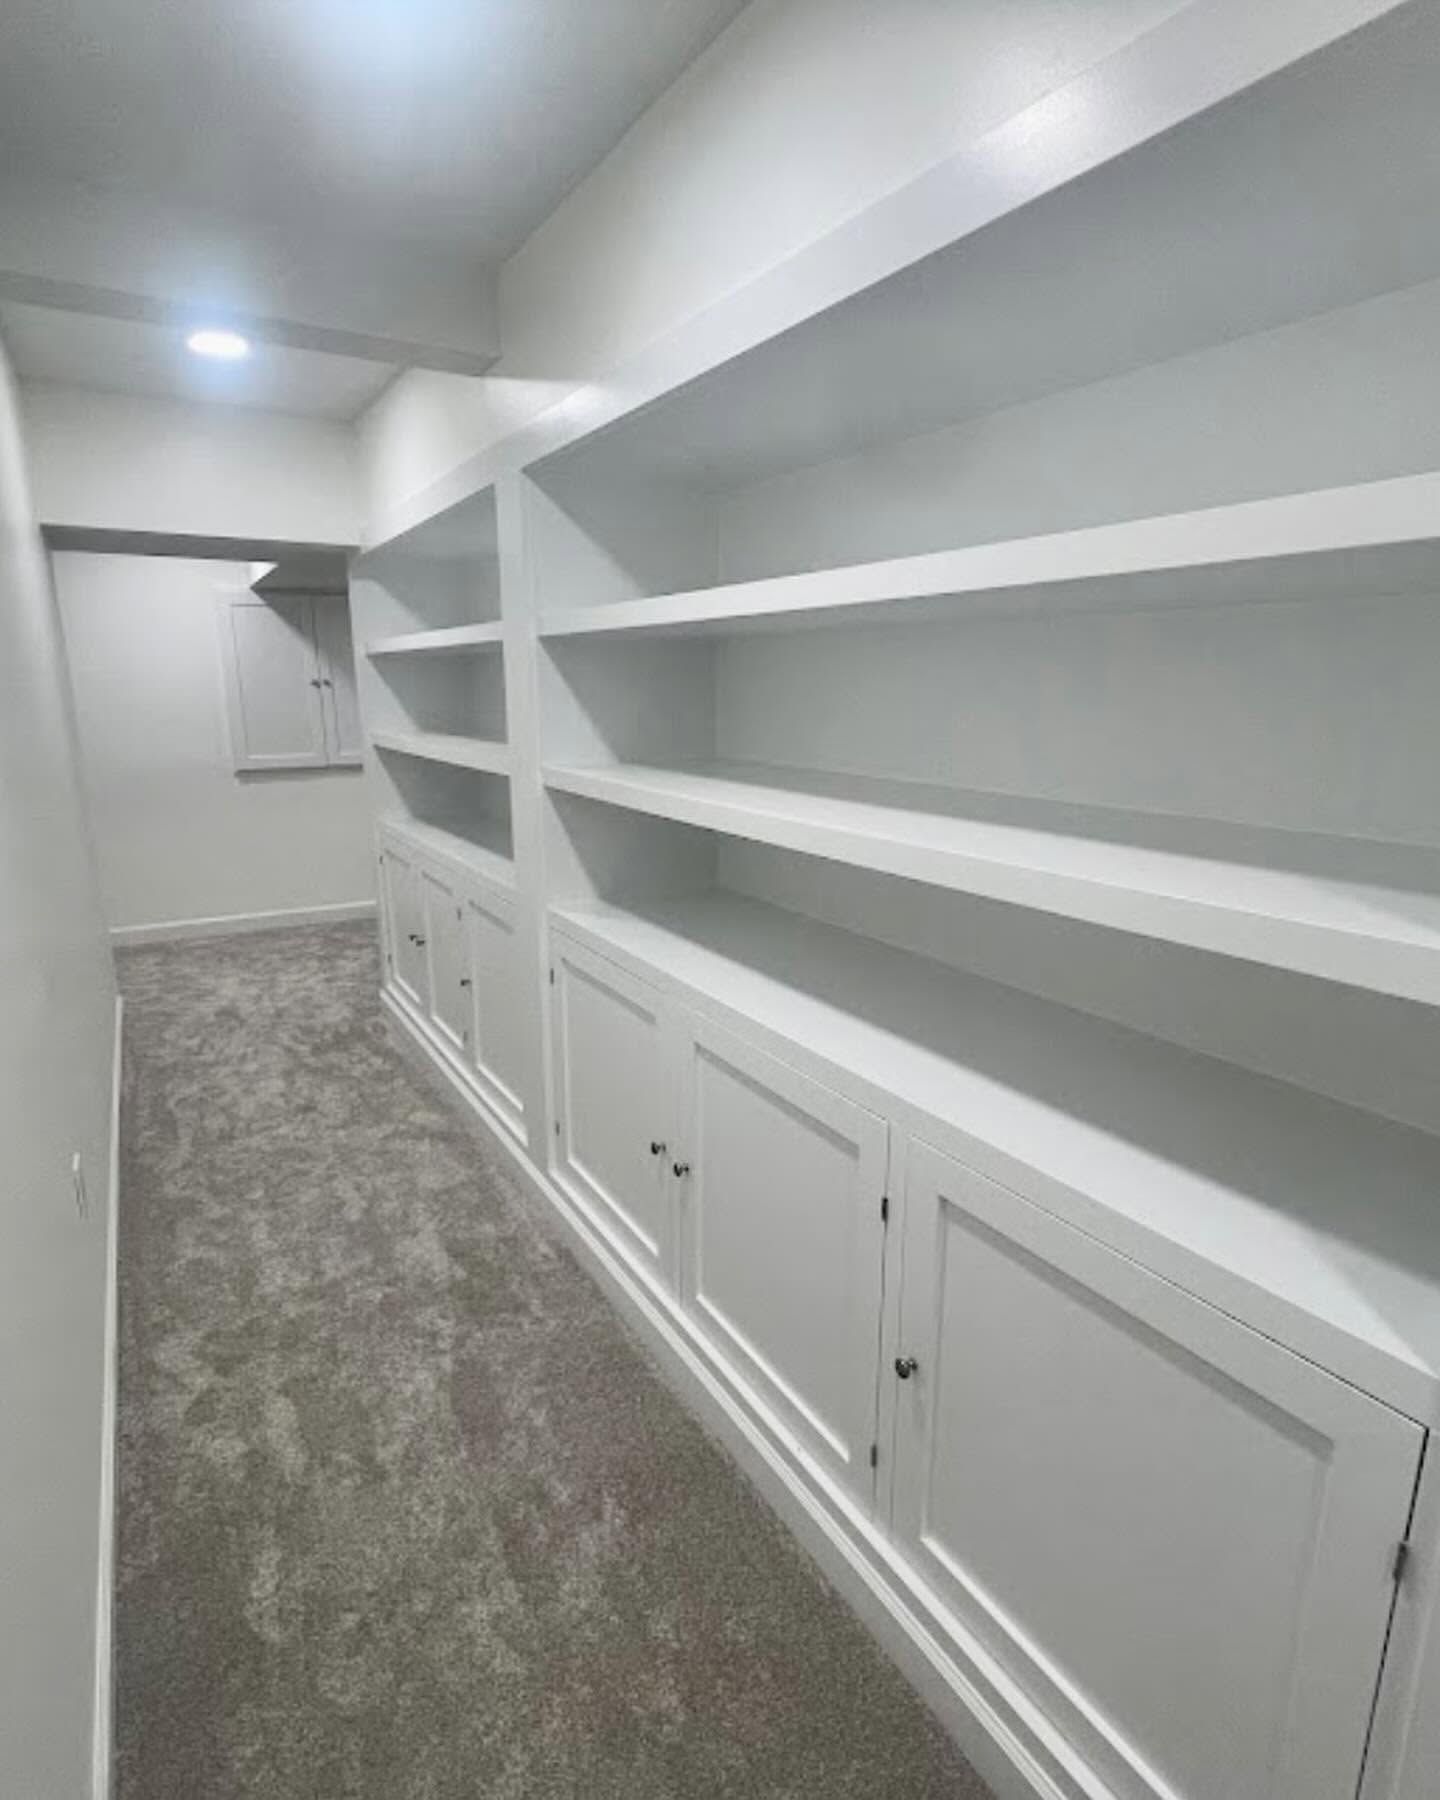
Custom carpentry starts with measuring actual conditions rather than relying on blueprints or assumed dimensions, because framing in Fairfax County, Loudoun County, and Prince William County homes built before modern standards often deviates from square and level. Carpenters scribe trim to match irregular wall surfaces, build shims into cabinetry to compensate for sloped floors, and adjust island dimensions so that seating overhangs align with structural supports below.
After installation, cabinet doors close without binding, drawer fronts maintain consistent reveals across their width, and countertops sit level even when underlying floors do not. Trim joints meet tightly in corners where walls angle slightly off square, and built-in shelving spans walls without gaps at either end.
In-house design and execution eliminate the delays that occur when carpenters discover conflicts between cabinet plans and plumbing or electrical rough-in, because layout decisions account for all trades before material orders go out. Multi-project execution requires sequencing carpentry phases so that finish work doesn't interfere with drywall finishing or flooring installation.
Common Questions About Custom Carpentry Work
Homeowners planning built-ins or structural modifications during remodels often want to know how custom work differs from stock solutions and how carpentry integrates with other trades.
What makes custom carpentry necessary in older Manassas homes?
Framing inconsistencies, non-square walls, and floor level changes prevent stock cabinetry from fitting properly, requiring built-ins that adjust to actual measurements rather than assumed dimensions.
How does carpentry coordinate with electrical and plumbing rough-in?
Carpenters provide layout drawings showing cabinet and vanity placements before rough-in begins, allowing electricians and plumbers to position boxes and drain lines where they won't interfere with cabinet installation.
What materials work best for basement built-ins?
Material selection depends on moisture conditions, but moisture-resistant plywood and prefinished hardwood trim reduce the risk of warping or mold growth in below-grade spaces.
When does trim carpentry happen during a remodel?
Trim installation occurs after drywall finishing and painting are complete but before flooring goes down, so baseboards can be scribed to finished floor surfaces and caulked where needed.
How long does custom kitchen island construction take?
Construction timelines depend on design complexity, but most islands require three to five days from framing through finish carpentry, with additional time for countertop templating and installation after the base is complete.
James Lambert Remodeling and Repair, LLC designs and builds custom carpentry solutions that fit your home's actual conditions, coordinating material selection and installation timing with every other trade involved in your remodel. Schedule a design consultation to review your built-in and trim carpentry needs.