
Circuits That Support Modern Kitchen and Bathroom Loads
Electrical Services in Manassas for homes with outdated panels and insufficient circuits during remodels
James Lambert Remodeling and Repair, LLC performs electrical work for kitchen, bathroom, and basement remodels across Manassas and Prince William County, where older housing stock frequently operates on circuits designed decades before modern appliance loads existed. The work addresses insufficient capacity that shows up when breakers trip repeatedly during meal preparation or when adding a second bathroom requires power the existing panel cannot deliver. Load assessments during the design phase identify whether your current system can handle new lighting, outlets, and appliances or whether a panel upgrade becomes necessary before rough-in begins.
The service involves laying out new circuit paths during design, installing outlets, switches, and lighting fixtures, and upgrading panels when load calculations reveal capacity shortfalls. Permit coordination follows strict Fairfax County, Loudoun County, and Prince William County code requirements, and final inspections confirm that all work meets regional electrical standards before walls close.
Schedule a property evaluation to assess your current electrical capacity and remodel requirements.
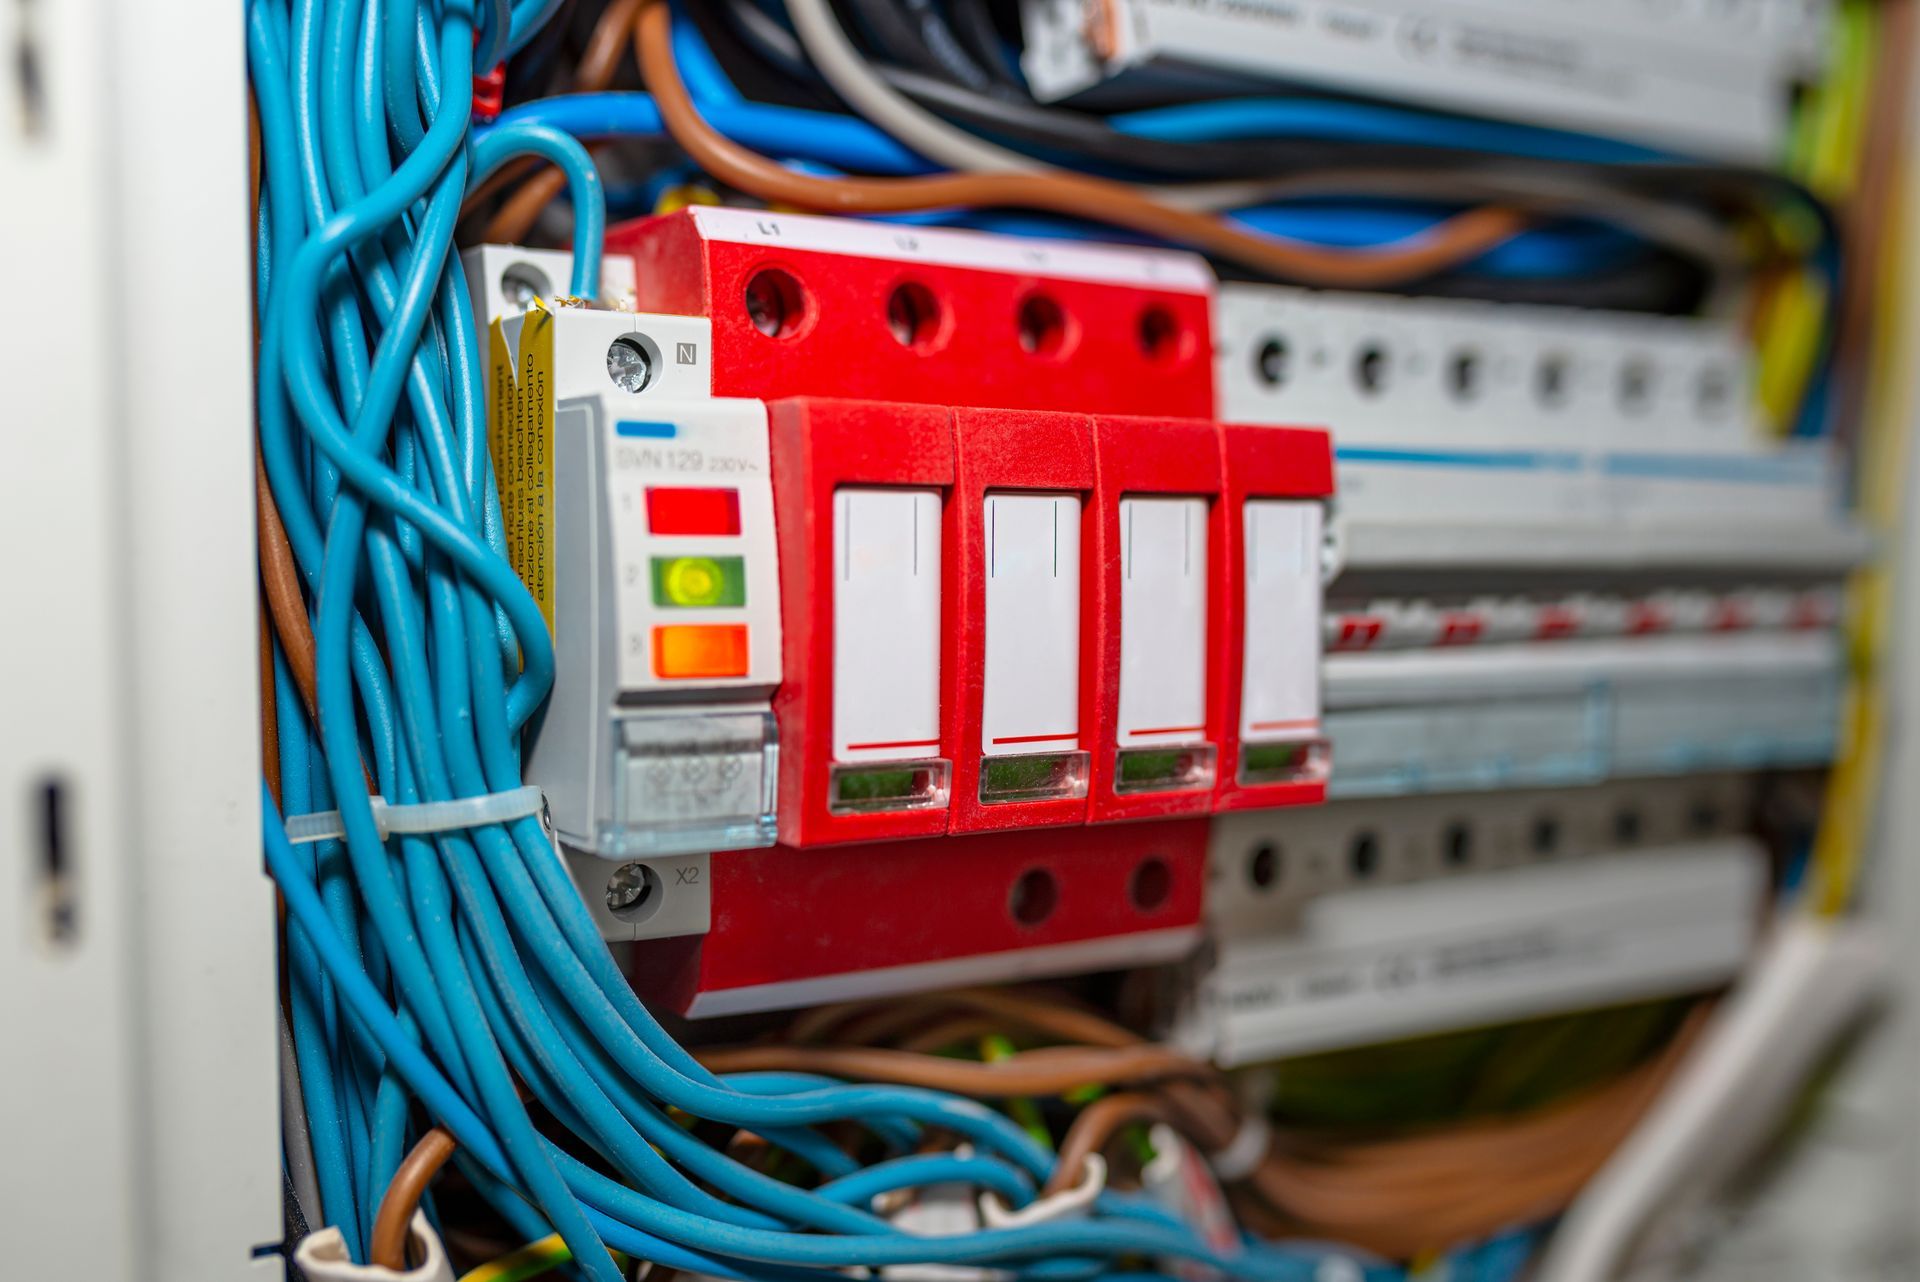
Electrical planning starts with calculating the total load your remodel will demand, factoring in every appliance, light fixture, and outlet you plan to add. Older homes in the DMV region often have 100-amp panels that cannot support modern kitchen suites with double ovens, induction cooktops, and high-capacity refrigerators alongside bathroom exhaust fans, heated floors, and basement entertainment systems. When load exceeds capacity, you face repeated breaker trips, dimming lights during appliance startup, and potential fire hazards from overloaded circuits.
Once the work finishes, you operate appliances simultaneously without voltage drops, breakers stay engaged during normal use, and new outlets deliver consistent power to every device you plug in. In-house electrical expertise allows design-phase planning that prevents code failures and eliminates subcontractor scheduling delays that extend project timelines.
The process includes coordinating rough-in with framing and plumbing phases, ensuring that electrical boxes align with cabinet layouts and fixture placements before drywall installation locks everything in place. Inspection coordination across multiple permits allows simultaneous approvals that compress remodel schedules rather than creating sequential bottlenecks.
Questions Before Starting Your Electrical Project
Homeowners planning kitchen or bathroom updates often ask about panel capacity, permit timelines, and how electrical rough-in integrates with other trades during remodels.
What happens during a load assessment?
You receive a calculation showing your current panel capacity, the total amperage your remodel will demand, and whether a panel upgrade is required before new circuits can be installed safely and legally.
How does electrical rough-in coordinate with other remodel phases?
Electricians install boxes and run wire after framing is complete but before insulation and drywall begin, allowing plumbers and HVAC contractors to complete their rough-in work without interfering with electrical paths.
Why do older homes in Manassas require panel upgrades during kitchen remodels?
Housing stock built before 1980 typically has 100-amp service designed for fewer appliances, and modern induction ranges, wall ovens, and high-capacity dishwashers push total load beyond what those panels can handle without tripping breakers.
What permits does electrical work require in Prince William County?
Any work involving new circuits, panel upgrades, or modifications to existing service requires a permit, and inspections occur after rough-in and again after final installation before walls close.
How long does electrical rough-in take for a typical bathroom remodel?
Most bathroom electrical rough-ins complete within one to two days once framing is ready, allowing insulation and drywall to proceed on schedule without waiting for subcontractor availability.
James Lambert Remodeling and Repair, LLC coordinates electrical planning with every other trade involved in your remodel, ensuring that circuits land where fixtures need them and inspections proceed without delays. Request a consultation to review your current panel capacity and remodel electrical requirements.